
Sattva Ekatra gallery gives you a clear visual preview of this sprawling township in Bangalore . You will find high-resolution photos covering the towers, amenities, apartment interiors, and the full project layout. The gallery also includes a 360-degree virtual tour so you can explore the project from your home.
We update the photos on this page every two weeks with the latest site images. This allows you to track the construction progress and see the project develop before you move in starting December 2031.
Sattva Ekatra Virtual Tour
Sattva Ekatra gallery features a complete 360-degree video tour of the project. It covers the full layout from the entrance, including the expansive amenity zones, tower blocks, and vast open landscaped areas. You can view the gym, the grand clubhouses, party halls, and swimming pools to see exactly where each facility sits inside the project.
What You Will See in the Sattva Ekatra Gallery
The gallery reveals the views of:
- State-of-the-art 35+ modern amenities
- Lush green grounds with parks and a Miyawaki forest
- Classy interiors of the premium apartments
- Wonderful exteriors of the towers and lake-front views
- Four luxury clubhouses with premium indoor features
- Grand entrance of the project with a signature arch and lighting
How to view the 360 degree virtual tour of Sattva Ekatra?
- This gallery page has a 360 degree video; click on the play button.
- There is a small form that asks for details like name and phone number.
- After filling that, the video will start to play.
The gallery includes drone shots, ground-level photos, and wide-angle tower views. These give you a complete picture of the project from every angle. If you want more photos or a live video walkthrough on WhatsApp, contact our sales team directly. You can also book a free site visit to see the project in person.
Related Photos of Sattva Ekatra
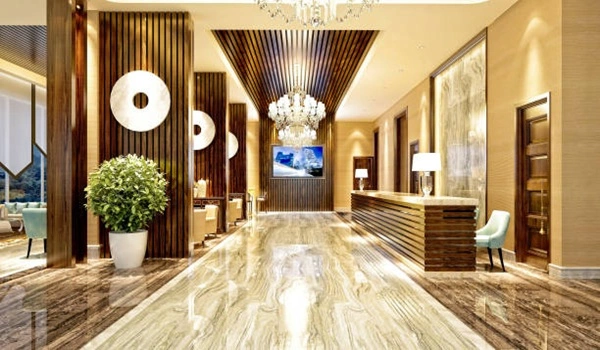
Sattva Ekatra Entrance View
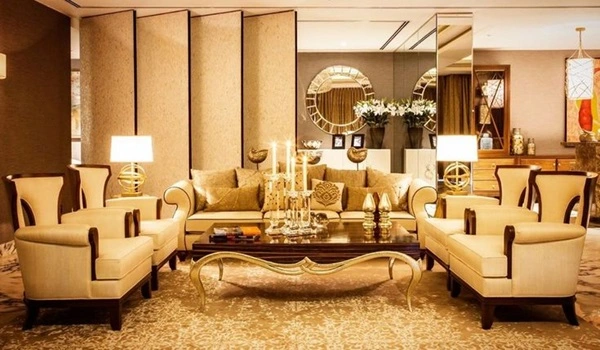
Sattva Ekatra Living Area
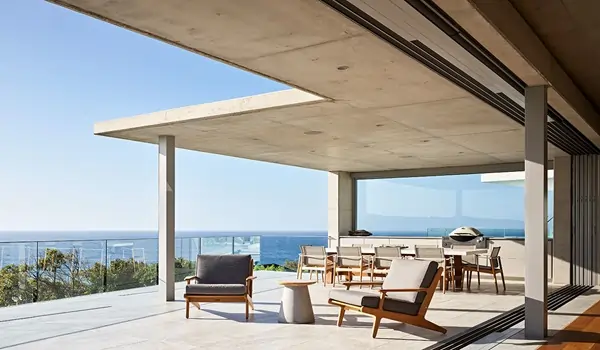
Sattva Ekatra Balcony View
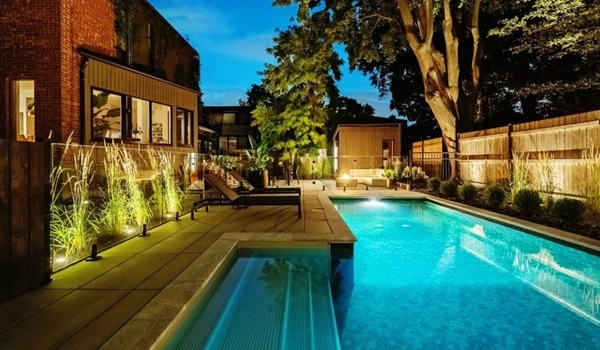
Sattva Ekatra Swimming Pool
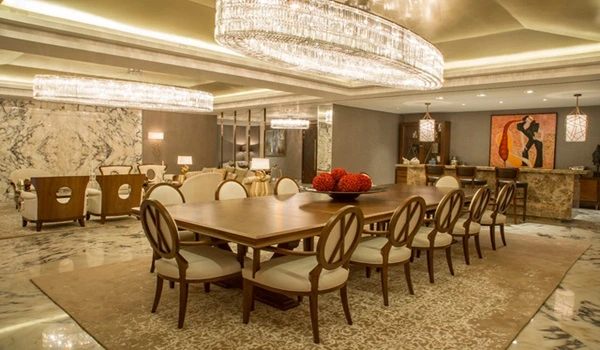
Sattva Ekatra Dining Area
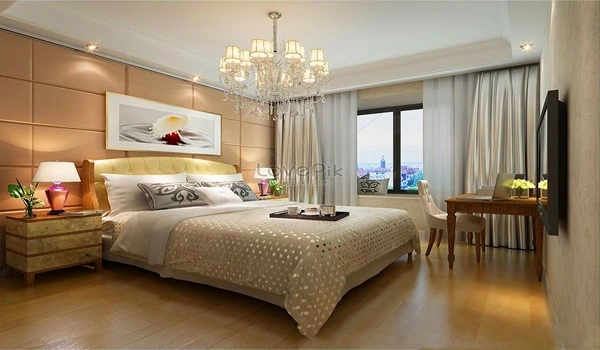
Sattva Ekatra Bedroom Area